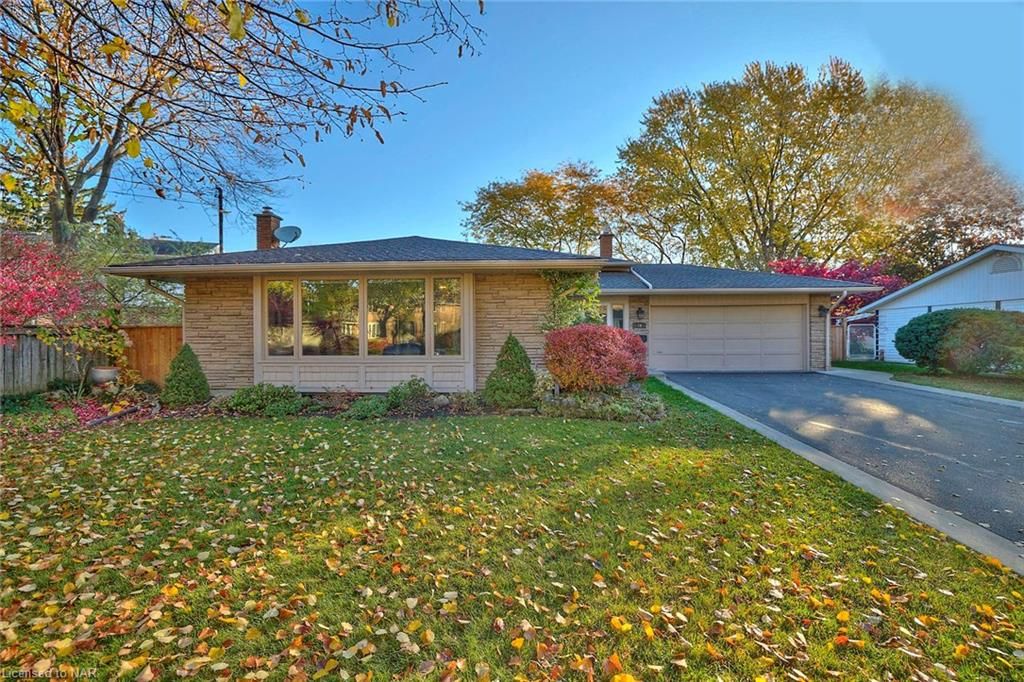
<-- style PDP --> 34 Royal York Road, St. Catharines - Single Family Residence for sale for $1,150,000
  • sold
  • leased

34 Royal York Road

St. Catharines, ON, L2N 2N6 - Lakeshore

$1,150,000$000000

  • Neighbourhood

    Lakeshore

  • Major Intersection

  • Listed Since: 1464 day(s)

  • Last update: 1314 day(s) ago

Overview

  • Property Type

    Single Family Residence, Backsplit

  • Bedrooms

    3 + 1

  • Bathrooms

    2

  • Basement

    Walk-Up Access, Full, Finished

  • Kitchen

    n/a

  • Total Parking

    8 (2 null Garage)

  • Lot Size

    Available Upon Request

  • Taxes

    $4,885.16 (2022)

  • Type

    Freehold

Property Description

Property description for 34 Royal York Road, St. Catharines

Looking for a completely renovated home packed with features in the prime location of North St. Catharines, within steps to the Lake? Well, look no further than 34 Royal York Road. Just driving up this quiet street towards the home, you are immediately impressed by all the mature trees, well-manicured properties, and views of Lake Ontario. This stunning 4-level back split home sits proudly on a generous 80x133 lot with a 2-car garage and parking for 6 in its driveway. As soon as you pass through the foyer you enter a wonderfully laid out, open-concept kitchen, living and dining room with tray ceiling, and pot lights. No expense was spared in the custom kitchen complete with a large Quartz countertop island, many built-in features, appliances, lighting, and stone countertops. Pride of ownership is apparent and absolutely perfect for entertaining. Heading upstairs, you are welcomed by a large landing area with lots of storage, a 4 pc bath, and three generous-sized bedrooms. The Primary bedroom allows for a king-sized bed, 1.5 closets, and electric fireplace. In the lower level, you have a large cozy family area with a gas fireplace and an additional generous-sized bedroom with a 3pc bath. Basement walkout from the family room offers in-law capability. The lower basement has been finished as additional living space complete with a custom stone top bar, media wall, and pot lights. Large updated laundry & storage area with lots of cabinets and counter space. Heading outside to your private and landscaped backyard with 2 gazebos, shed and bbq area concrete patio. Possibilities are endless! In close proximity to beautiful walking trails along Lake Ontario, all amenities, Sunset Beach, 10 Mins to NOTL & Port Dalhousie. Great Family area and you won't be disappointed with this location.

Listed by BOLDT REALTY INC., BROKERAGE

  • MLS #

    40342864

  • Sq. Ft

    2215

  • Sq. Ft. Source

    MLS

  • Lot Irregularities

    n/a

  • Year Built

    Available Upon Request

  • Pool

    None

  • Drive

    n/a

  • Garage

    n/a

  • Total Parking

    8

  • Family Room

    n/a

  • Den

    n/a

  • Exterior

    Brick, Stone, Vinyl Siding

  • Fireplace

    3

  • Roof

    Asphalt Shing

  • Foundation

    Poured Concrete

  • Elevator

    n/a

  • Water View

    n/a

  • Laundry Level

    n/a

  • Heat

    Forced Air, Natural Gas

  • A/C

    Central Air

  • Water

    Municipal

  • Water Supply

    n/a

  • Sewers

    n/a

  • Central Vac

    n/a

  • Bathroom

    2.29 x 1.68 ft Lower level

    3-Piece

  • Storage

    3.86 x 3.45 ft Basement level

  • Laundry

    3.56 x 2.84 ft Basement level

  • Game Room

    6.71 x 3.20 ft Basement level

    Finished

  • Bedroom

    3.20 x 2.74 ft Lower level

  • Family Room

    5.33 x 4.27 ft Lower level

    Fireplace

  • Bedroom

    3.61 x 3.05 ft Second level

  • Bedroom

    3.00 x 2.84 ft Second level

  • Bedroom Primary

    4.57 x 3.00 ft Second level

    Fireplace

  • Bathroom

    2.74 x 2.13 ft Second level

    4-Piece

  • Kitchen

    4.57 x 3.96 ft Main level

    Tile Floors

  • Dining Room

    3.96 x 2.44 ft Main level

    Tile Floors

  • MLS #

    40342864

  • Sq. Ft

    2215

  • Sq. Ft. Source

    MLS

  • Lot Irregularities

    n/a

  • Year Built

    Available Upon Request

  • Pool

    None

  • Drive

    n/a

  • Garage

    n/a

  • Total Parking

    8

  • Family Room

    n/a

  • Den

    n/a

  • Exterior

    Brick, Stone, Vinyl Siding

  • Fireplace

    3

  • Roof

    Asphalt Shing

  • Foundation

    Poured Concrete

  • Elevator

    n/a

  • Water View

    n/a

  • Laundry Level

    n/a

  • Heat

    Forced Air, Natural Gas

  • A/C

    Central Air

  • Water

    Municipal

  • Water Supply

    n/a

  • Sewers

    n/a

  • Central Vac

    n/a

  • Bathroom

    2.29 x 1.68 ft Lower level

    3-Piece

  • Storage

    3.86 x 3.45 ft Basement level

  • Laundry

    3.56 x 2.84 ft Basement level

  • Game Room

    6.71 x 3.20 ft Basement level

    Finished

  • Bedroom

    3.20 x 2.74 ft Lower level

  • Family Room

    5.33 x 4.27 ft Lower level

    Fireplace

  • Bedroom

    3.61 x 3.05 ft Second level

  • Bedroom

    3.00 x 2.84 ft Second level

  • Bedroom Primary

    4.57 x 3.00 ft Second level

    Fireplace

  • Bathroom

    2.74 x 2.13 ft Second level

    4-Piece

  • Kitchen

    4.57 x 3.96 ft Main level

    Tile Floors

  • Dining Room

    3.96 x 2.44 ft Main level

    Tile Floors

Thinking of Selling?

Find Out Your Home’s Value in Today’s Market!

No Email or Signup is required to view your home estimate.

estimate your home value

Contact Manoj Kukreja

Sales Representative,
Century 21 People’s Choice Realty Inc.,
Brokerage
(647) 576 - 2100

Manoj profile avatar

Property History

Property history for 34 Royal York Road, St. Catharines

This property has been sold 3 times before. Create your free account to explore sold prices, detailed property history, and more insider data.

Sign In / Register

Mortgage Calculator

This data is for informational purposes only.

Mortgage Payment per month

Principal Amount

Interest

Total Payable

Amortization

Amortization

Closing Cost Calculator

This data is for informational purposes only.

Closing Cost Total for this property

Total Cash flow for purchasing this property

Down Payment(%)*
Additional information

Provincial Land Transfer Tax

Ontario Land Transfer Tax Rebate

Toronto Land Transfer Tax

Toronto Land Transfer Tax Rebate

PST on CMHC Insurance Premium

Lawyer Fees

$2,825

Government Registration Fee's

$164

Title Insurance

Closing Cost Total

Total Cash flow for purchasing this property

Provincial Land Transfer Tax

Ontario Land Transfer Tax Rebate

Toronto Land Transfer Tax

Toronto Land Transfer Tax Rebate

PST on CMHC Insurance Premium

Lawyer Fees

$2,825

Government Registarion Fee's

$164

Title Insurance

Down Payment(%)*

* A down payment of less than 20% is permitted only for first-time home buyers purchasing their principal residence. The minimum down payment required is 5% for the portion of the purchase price up to $500,000, and 10% for the portion between $500,000 and $1,500,000. For properties priced over $1,500,000, a minimum down payment of 20% is required.

Thinking of Selling?

Find Out Your Home’s Value in Today’s Market!

No Email or Signup is required to view your home estimate.

estimate your home value

Contact Manoj Kukreja

Sales Representative, Century 21 People’s Choice Realty Inc., Brokerage
(647) 576 - 2100

Manoj profile avatar

Recent Sold Listings in Lakeshore, St. Catharines

Popular Cities